Archived ARCs / Ateliers for Research and Creation (ARC)
ARC When Artists Make Urban Space
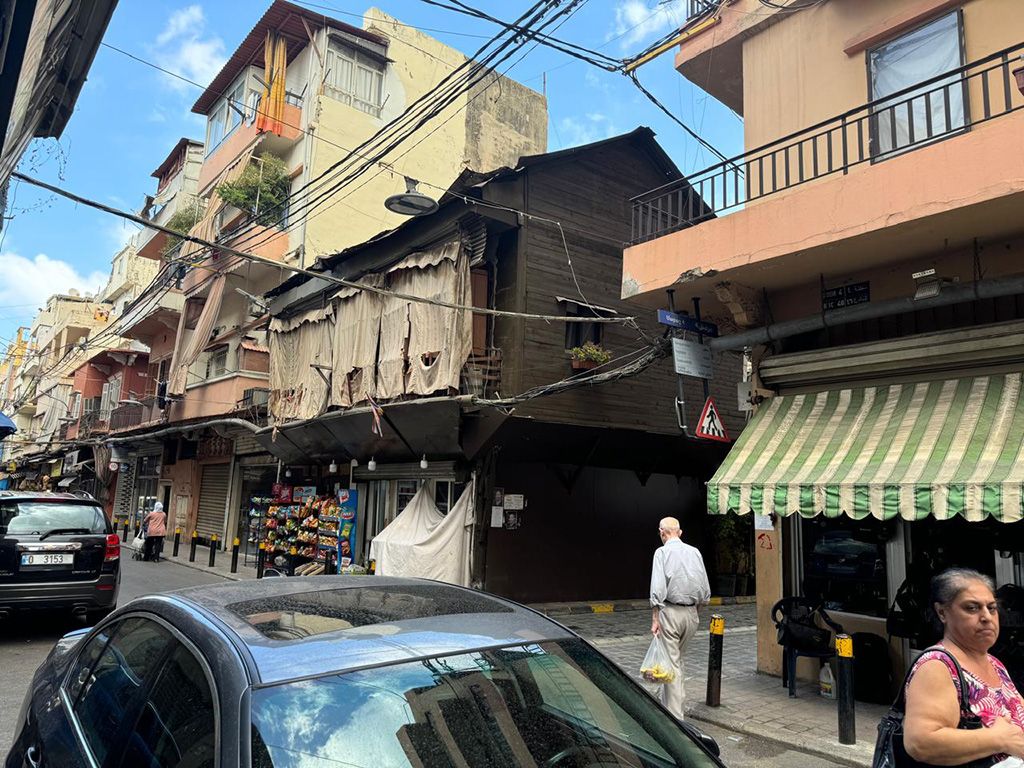
Photo taken by Christiane Sfeir in 2024
Atelier for Research and Creation · Archived ARC
- Archived ARC: no longer open for enrolment
- February 2025 – May 2025
- Directed by Christiane Sfeir, PhD
Code: ARC1046-1
Lead teacher-researcher
Christiane Sfeir, PhD
christiane.sfeir@alba.edu.lb
Start date: February 2025
Description
Given that the urban project is not limited to architectural or functional considerations, it also encompasses cultural and social dimensions. Urban art, in all its facets, often emerges as a creative response to the challenges posed by the city’s issues. By integrating artistic productions from the design stage of urban projects onwards, a more inclusive and participatory approach can be fostered. The atelier sets out to explore the production of urban space through an artistic lens, drawing on the observation of existing practices and uses. Taking into account the current crisis and the residents’ way of life, and incorporating elements of the forthcoming strategic plan, the artists will be tasked with formulating relevant proposals for modifications. These suggestions must not only anticipate the sustainable development project adopted by the city, but also be accepted and valued by the population.
Introduction
The proposed project follows on from, and forms the final phase of, an urban development project for the city of Bourj Hammoud entitled “Bourj Hammoud 2021-2031: Together for a better present and future”. The Municipality of Bourj Hammoud has decided to undertake a major transformation of its territory, in order to make it a model eco-city, a city for all and the cultural and craft atelier of Greater Beirut.
The ambition is to provide a vision of the medium-term transformation of the territory, to steer a dynamic process of change and already to bring certain operational projects to fruition. To this end, the Municipality is working on the design of a strategic plan for the renewal of the city, based on four priority commitments: the production of renewable energy, the revitalisation of the old town centre, renaturation and waste management.
This strategic planning approach is supported, within the framework of decentralised cooperation, by the French Ministry for Europe and Foreign Affairs and a consortium of French local authorities (the Région Sud, the Métropole Nice Côte d’Azur, the City of Marseille and Le Havre Seine Métropole), as well as by Lebanese universities. The Agence des villes et territoires méditerranéens durables (AVITEM) is responsible for the technical coordination of the project.
Initiated in 2021, this process has now reached a final turning point: the team of urban designers, “the architecture firm Ateliers Philippe Madec”, has been commissioned to finalise the strategic urban renewal plan already designed by Avitem in collaboration with the two universities FBAA2/UL and AUB, and to design a pre-operational programme for the revitalisation of the old town centre and the renaturation of the territory.
Building on the strategic orientations established, this project aims to anticipate the changes that will result from their implementation and to prepare the inhabitants for them, through the prism of artistic productions.
However, a dramatic new context has recently been added to the current situation, leading to a significant influx of displaced people from the South and the southern suburbs, following the recent intensification of the war in Lebanon. In this context, it is crucial to integrate a pragmatic approach into research on the production of urban space through an artistic prism, in order to take into account the specificities and challenges inherent in such a war environment.
The initiative is therefore structured around the production of space, drawing on the perspective of artists and observing the practices and uses of residents. Bearing in mind, on the one hand, that it is crucial to respect the habits and customs of the inhabitants and, on the other, that art can play a crucial role in times of crisis, particularly as a tool of resistance and mobilisation, we propose to introduce relevant interventions stemming from the new strategic plan. This raises the following question: how can these two aspects be reconciled?
The changes envisaged must not only anticipate the project, but also foster its acceptance in harmony with the current state of the community.
Specific learning outcomes
- By the end of this ARC, students will be able to:
- Identify the main concepts and theories relating to the link between the urban project and the artistic project. The concepts of semiotics, communication of the territorial project, landscape reading and analysis, and the psychology of space will be developed.
- Critically interpret urban art that contributes to the making of the city. The positioning of the artist and the symbolism of artistic productions will serve as examples to be dissected and discussed.
- Evaluate the different perspectives and approaches relating to the field of art in the city. Be able to argue in depth about the relationship between the artist’s “work” and the public. In this case, the interaction between the participant and the work becomes more important than the work itself. Know how to move beyond passivity in order to transform the spectator into an actor.
- Analyse the complex issues relating to the role of art in spatial planning and to the positioning of artists who might communicate ideologies through works of art exhibited in public space. The ambition of territorial development projects generally involves the cultural dimension in their political strategy; however, the dialogue between those involved in cultural and artistic policies and those responsible for the urban project and the development of the city is not always straightforward, and comes up against the complexity of the issues at stake, the choices of each party, and the difficulty of communicating in a common language given the gap between their visions for the city. Taking these dimensions into account and involving the artist’s imagination in urban development strategies remains a challenge to be overcome
- Solve practical problems that may arise regarding coherence between the different artistic expressions relating to the students’ specialisations (architecture, cinema, visual arts…), and the tools adopted by each.
- Design innovative and creative solutions by integrating the concepts of ephemeral or permanent, and above all sustainable, urban art, taking into account the interplay between the community level, its cultural implications, its position within the system of exchange and the establishment of the commercial centrality that makes Bourj-Hammoud distinctive.
- Plan and organise projects using acquired skills based on two essential points: a) working on the same project in a multidisciplinary team, since the students come from different specialisations; b) working according to a roadmap previously designed and adopted by the party making the request. (The municipality in the case of this project)
- Produce practical work demonstrating mastery of the skills acquired.
- Produce high-quality reports or presentations. To this end, the students will have to submit: a) a presentation in PPT format. b) a scientific report that will bring their work together in the form of a multi-author scientific publication.
- Apply the skills acquired in professional contexts relevant to the field of research. The skills acquired will be useful to the students, who will apply them in their future projects, on the operational side as well as on the theoretical and conceptual side.
Research hypothesis
How can the artist contribute to the making of the city? The question takes us back to the nature of the relationship between art and public space. It challenges all those who apprehend, programme, design and manage urban spaces (Haddak-Bayce S. 2021).
Starting from the political orientations at the heart of the strategic plan for the Bourj Hammoud of tomorrow, the vision of the future takes shape around three pillars:
A city for all: The improvement of the inhabitants’ living conditions must benefit everyone without discrimination, including the many communities of immigrants, refugees and displaced people who live in Bourj Hammoud.
Consolidate Bourj Hammoud as the craft and artistic atelier of Greater Beirut: Bourj Hammoud is recognised as a genuine craft and cultural atelier, and as a “market city”. The aim is to establish it as a model of a productive, craft-based city, firmly oriented towards the ecological transition.
Become an exemplary eco-city for Lebanon: Bourj Hammoud is a territory facing major ecological challenges, with its degraded river, its seafront occupied by the landfill and its heavily polluted port. The flooding caused by heavy rainfall also generates significant environmental and health nuisances. Finally, pollution from generators damages the health of the inhabitants. There is an urgent need to initiate an urban rebuilding that shows the way towards the ecological transition and contributes to the environmental quality of the city as a whole.
Yet, while the aim of the strategic plan is to design a sustainable city based on these three pillars, the real challenge lies in creating a sensitive city: a city where the imagination and the “poetics of the city” (Bonnin J.-L. 2021) can flourish, fostering a creative abundance. This is the role of artists.
Our first hypothesis rests on the idea that artistic interventions integrated into the urban landscape leave a significant imprint on spaces, an imprint that would be perceived as inhabitants and visitors wander through them. These interactive sensations enrich and transform perceptions while awakening everyone’s curiosity, even giving rise to public debate. Thus, more or less explicitly, urban art plays an active role in the public life of the places it occupies. It is a vehicle for dialogue between artists and inhabitants, a dialogue that local political actors could even take up at various levels. In this particular context of a multi-faith space and of tension, art can play a crucial role in times of crisis, particularly as a tool of resistance and mobilisation. In times of war, it becomes essential to explore how art can not only represent the suffering and struggles of populations, but also contribute to the social and cultural reconstruction of urban spaces
Our second hypothesis rests on communication and its tools, given that this procedure has become a necessity vigorously advocated over the last three decades (Bailleul H. 2008). Indeed, communication occupies a prominent place in all aspects of social life and in the sector of public policy, particularly with regard to spatial planning. The operational component of this atelier will contribute in part, in a legitimate and beneficial manner and in keeping with the democratic principle, to conveying to the population the actions and operations undertaken in the territory.
A demonstrator block at three scales has been chosen and located for the operational implementation of the atelier.
Methodology
Research and creation framework:
The order in which the concepts are presented will follow a path that, starting from the urban project, will highlight the often implicit links between it and urban art. This approach aims to explore the qualitative affinities that exist between these two fields, emphasising how art can enrich and transform the urban experience.
The urban project is not limited to architectural or functional considerations; it also encompasses cultural and social dimensions. Urban art, in all its facets, for its part often manifests itself as a creative response to the challenges posed by the city’s issues. By integrating artistic productions from the very design stage of urban projects, a more inclusive and participatory approach can be fostered.
One of the major issues at stake in this interaction is the participation of the inhabitants. By involving them from the earliest stages of design, we foster not only their appropriation of space, but also a constructive dialogue between the various actors in the project. The artist then plays a key role as a mediator, able to translate the inhabitants’ aspirations into concrete proposals that feed into the urban project. This open development process makes it possible to integrate social and cultural concerns into the very heart of the making of the city.
A crucial tool: the landscape
The landscape, in its physical and sensory dimensions, is an essential lever for developing a theoretical framework that enriches the research of this project. Reading, understanding and evaluating it provide valuable tools for analysing space, its components and its evolution, while identifying the issues and challenges to be addressed in the future. Thus, the landscape proves to be a genuine tool for this project, making it possible to foster collaboration between different disciplines, to integrate the local and global perspectives envisaged, to grasp change and the adaptation of users to the proposed modifications of spaces, and to involve local actors in the decision-making process.
The arts:
Today, the artist is increasingly associated with urban design teams.
The artist’s contribution can take the form of a production, but also of accompanying the inhabitants through the process of transforming the city. In many cases, the artist brings added value in terms of understanding sociological issues that planners and developers struggle to develop. The artist’s sensitivity and perspective are thus regarded as a genuine skill in the service of the urban project.
The artist’s ability to establish a dialogue with the inhabitants makes it possible to better identify their needs and aspirations, thereby fostering a collective appropriation of public spaces. For example, initiatives such as those of Thierry Payet illustrate how art can reconnect public policies with the realities lived by citizens, by integrating their lived experience into the urban design process.
Nevertheless, the artistic contribution to urban projects goes beyond mere aesthetics; it also touches on social dynamics. Through their engagement on the ground, artists are able to identify and highlight issues often neglected by traditional actors. By encouraging citizen participation, they contribute to a better social acceptance of urban projects and strengthen the inhabitants’ sense of belonging to their territory. Moreover, art can serve to document and preserve the collective memories of communities affected by war, thus contributing to a form of collective release.
Thus, the artist stands as an indispensable actor in the making of the modern city. The artist’s sensitivity and unique perspective on urban space are now recognised as essential skills that enrich not only the architectural project, but also the social and cultural life of neighbourhoods.
The social sciences:
The psychology of space and the planning of urban space are closely linked, since the way we perceive and interact with our urban environment has a significant impact on our quality of life. This relationship manifests itself across several dimensions, ranging from the design of public spaces to the psychological impact of urban developments on inhabitants.
Urban psychology studies the interactions between individuals and their living environment. It is concerned with the perceptions, behaviours and emotions that the urban environment arouses. By integrating elements of environmental and social psychology, this discipline makes it possible to better understand how urban developments influence the psychological well-being of citizens.
Data collection methods:
All the available artistic disciplines will have their role in this experiment. The tools of each may vary according to the criteria adopted, but all proposals and analyses will be developed within a coherent framework derived from the strategic plan and the priority commitments of the project already developed. However, the challenge would be to preserve the fabric of symbolic representations present in the urban structure of the city. The set of landmarks and references that make up the collective memory should be preserved within its spatial framework.
(A) Data collection on the chosen demonstrator block will be divided into three stages:
1- Understanding the problem: based on studies carried out previously, which will be made available to the students.
2- Interpreting the strategic plan and the priority commitments, and projecting them onto the demonstrator block
3- Relevant observation and recording of useful data on the behaviour of the inhabitants and their appropriation of space. Referring to De Certeau’s work (Certeau M. de 1990), the students will need to seek to understand how the user “invents everyday life through the arts of doing, subtle ruses and tactics of resistance by which they divert objects and codes and reappropriate space and use in their own way”. Use methods of observation and direct interaction to understand the impacts of the war on the daily lives of residents.
Data analysis:
(B) Analysis of the data gathered on the proposed strategic plan, set against the reality on the ground:
Based on the in-depth literature review carried out during the first phase of the project, as well as on the data collected in the field, the students will need to acquire the skills necessary to diagnose the relevant information. This diagnosis will be made with reference to evaluation criteria derived from the established theoretical framework.
However, this analysis will be carried out according to each student’s specialisation:
Filmmakers: Starting from Sorlin’s idea that cinema has progressively integrated the geographical setting of the action as an essential operator of image and meaning (Sorlin P. 1999), the reverse approach will be adopted by considering the city as a stage, so that the visual sequences of the urban landscape become a dramatic element, attractive or repulsive depending on the context to be analysed.
Architects, interior architects, landscape architects and urban planners will be able to start, without dissociating them, from the three fundamental theoretical concepts, namely structure, function and form (Lefebvre H. 1967). The analysis will address the knowledge of their scope, their areas of validity, their limits and their reciprocal relationships, knowing that they form a whole, but that the elements of this whole have a certain independence and relative autonomy. Each student can then continue by foregrounding the theme of their own specialisation.
Graphic and visual arts: analyse the inhabitants’ perception of space according to the space of use that is their own. Highlight the complexity of the perceptual process, which moves from lived reality to the simplified model (Bailly A.S. 1974) that people construct of their environment. Analysis of the visual aspects of the city.
(C) Artistic productions
Depending on the themes, each student or group of students will present their vision of the project’s final outcome.
Expected results
The methodology adopted in this project transcends traditional planning approaches, which generally consist of developing a project from a problem yet to be defined. The originality of this atelier lies in the fact that the project has already been approved, and that all stages of its design have been completed. Thus, the main objective is to develop a new communication model aimed at presenting the project to the population in order to foster its acceptance, while taking into account the new data on the ground.
Thus, this atelier, founded on an innovative methodology, can only generate inspiring results. It constitutes a model of consultation that fosters interaction between the inhabitants and a project that they will discover as the atelier progresses. Moreover, this project will highlight the essential role of artists in the creation of urban space, the strengthening of community identity and the sense of belonging.
While meeting the requirements of the strategic plan, the artistic proposals would be designed to respond to the specific conditions created by the conflict, by integrating temporary or modular elements that can evolve with the situation.
The most anticipated interventions would be those that foster community resilience, such as the creation of safe spaces for dialogue and artistic expression.
Assessment
The students’ work will be assessed in three phases:
- The theoretical framework in the form of reports on each theme (themes will be allocated according to specialisations. 1/6 of the final grade
- Data collection (on the strategic plan and in the field) and diagnosis, 1/3 of the grade (PPT presentation for each theme)
- The production of artistic projects (each according to their theme) aimed at preparing the population to accept the proposed strategic plan. 1/3 of the grade (PPT, MP4 or other presentations)
A joint publication on the whole project (group work) 1/6 of the grade. A public presentation to the municipality will close the atelier.
References
Bailleul H. 2008: “Les nouvelles formes de la communication autour des projets urbains : modalités, impacts, enjeux pour un débat participatif. Analyse du rôle des images dans le débat participatif autour de deux projets urbains en France.” [online]. Métropoles. (“Revue électronique consacrée à l’analyse interdisciplinaire des villes et du fait urbain”), 2008, vol. 3, (Revue électronique consacrée à l’analyse interdisciplinaire des villes et du fait urbain), pp. 98‑139. Available at: http://metropoles.revues.org/.
Bailly A. S. 1974: “La perception des paysages urbains.: Essai méthodologique” [online]. L’Espace géographique. 1974, vol. 3, no 3, pp. 211‑217. Available at: https://www.persee.fr/doc/spgeo_0046-2497_1974_num_3_3_1486, DOI < 10.3406/spgeo.1974.1486 > [accessed: 10 October 2024].
Bonnin J.-L. 2021: “L’art et la culture au cœur du projet urbain”. Belveder. November 2021, vol. 9, pp. 13‑16.
Certeau M. de 1990: L’invention du quotidien. vol. 146. Gallimard (“Folio essais”), 416 p. Luce Giard.
Chapel E. 2005: “Chapitre XV. Les architectes et l’objectivation de l’urbain: La carte statistique au centre de l’action urbanistique” [online]. in: Pousin, (ed.). Figure de la ville et construction des savoirs. Paris: CNRS Éditions, pp. 173‑183. Available at: https://books.openedition.org/editionscnrs/4317, DOI < 10.4000/books.editionscnrs.4317 > [accessed: 10 October 2024].
Gamba F. 2011: “Lire la ville quotidienne entre technique et poétique”. Sociétés. (“Paysages et vécu”), 2011, vol. 114, (Paysages et vécu), pp. 120‑127.
Haddak-Bayce S. 2021: L’art et l’espace public entre émotion esthétique et quête de sens. Bordeaux-Aquitaine: A’urba (“Regard sur l’espace public”), March 2021, p. 1‑25. (“Regard sur l’espace public”). Report 23.
Lefebvre H. 1967: “Le droit à la ville” [online]. L’Homme et la société. 1967, vol. 6, no 1, pp. 29‑35. Available at: http://www.persee.fr/web/revues/home/prescript/article/homso_0018- 4306_1967_num_6_1_1063, DOI < 10.3406/homso.1967.1063 > [accessed: 10 October 2024].
Montiel T. 1989: “Création collective dans l’espace urbain. L’art en tant qu’activité instauratrice” [online]. Images et mémoire. (“Les Annales de la recherche urbaine”), 1989, vol. 42, (Les Annales de la recherche urbaine), pp. 81‑88. Available at: https://www.persee.fr/doc/aru_0180-930x_1989_num_42_1_1448, DOI < https://doi.org/10.3406/aru.1989.1448 >.
Pinson D. 2014: “Design urbain, projet urbain, art urbain, composition urbaine… une question de vocabulaire ?” in: Séminaire franco-québécois sur le Design urbain. Actes du séminaire de design urbain, Aix-en-Provence, France: Aix-Marseille Université.
Rode S. 2017: “La conception de projets d’aménagement urbain comme processus collectif:” [online]. Espaces et sociétés. 1 December 2017, n° 171, no 4, pp. 145‑161. Available at : https://www.cairn.info/revue-espaces-et-societes-2017-4-page- 145.htm?ref=doi, DOI < 10.3917/esp.171.0145 > [accessed: 9 October 2024].
Simard P. 2013: Comment articuler projets urbains et projets artistiques ? Lyon: Agence d’urbanisme pour le développement de l’agglomération lyonnaise, 2013. Summary of the discussions at the atelier of 22 February 2013.
Sorlin P. 1999: “La ville peut-elle être une scène ? Cinéma et urbanisme” [online]. Les Annales de la recherche urbaine. 1999, vol. 85, no 1, pp. 71‑77. Available at: https://www.persee.fr/doc/aru_0180-930x_1999_num_85_1_2283, DOI < 10.3406/aru.1999.2283 > [accessed: 10 October 2024].
Vahtrapuu A. 2013: “Le rôle des artistes dans la revitalisation des espaces urbains en déclin : Pour une approche sensorielle de la ville” [online]. Territoire en mouvement. 1 March 2013, no 17‑18, pp. 103‑116. Available at : http://journals.openedition.org/tem/2043, DOI < 10.4000/tem.2043 > [accessed: 9 October 2024].
Required materials
- Software required (visual aids, Teams connection, sound system for films)
- Type of room
- Teaching materials for the ARC lead(s)
Schedule
Session 1
- Presentation of the approved strategic plan, of the problem statement and of the findings on the main orientations of the priority commitments. Formulation of interdisciplinary research questions.
- Number of hours: 3 hours
- Independent work: 8 hours
Session 2
- Review and viewing of landscape concepts (reading, understanding and evaluation), with an emphasis on relevant interdisciplinary work.
- Number of hours: 3 hours
- Independent work: 8 hours of site visits
Sessions 3 and 4
- Review and viewing of concepts relating to the city and the psychology of space
- Data collection: Data collection on the chosen demonstrator block,
- Note-taking and recording of the interviews for in-depth analysis.
- Observation of interdisciplinary artistic events, with an emphasis on interactions and reciprocal influences.
- Documentation of the observations and recording of relevant elements to inform the theoretical and practical research.
- Submission 1: the theoretical framework
- Readings: [bibliographic reference]
- Number of hours: 3 hours per session
- Independent work: 8 hours per session
Sessions 5 and 6
- Analysis of the collected data: Diagnosis, grouping of emerging themes and patterns, taking interdisciplinary aspects into account.
- Interpretation of the results in relation to the research hypothesis, taking into account the contributions of the different disciplines concerned.
- Identification of the links between theoretical and practical data for a comprehensive understanding.
- Reflection on the interdisciplinary implications of the results and their impact on artistic creation.
- Synthesis of the results of the analysis and discussion of the implications for art, highlighting the synergies and challenges related to artistic interdisciplinarity.
- Submission 2 Diagnosis and orientations of the proposals
- Number of hours: 3 hours per session
- Independent work: 8 hours per session
Sessions 7 and 8
- Presentation of each student’s research and/or creative projects.
- Production of the theoretical research articles.
- Production of the practical creative works.
- Number of hours: 3 hours per session
- Independent work: 8 hours per session
Sessions 9 and 10
- Finalisation of the research project: revision, editing and preparation for presentation or publication, highlighting the contributions of interdisciplinarity to theoretical research and practical creation.
- Writing the conclusion of the research project, highlighting the interdisciplinary findings and practical recommendations to support artistic interdisciplinarity.
- Final submission
- Number of hours: 3 hours per session
Language of instruction
- French
- English (if needed)
Breakdown of hours
- On-site teaching/research hours = 30 hours
- Independent work = 80 hours
Group size
- 25 first-year Master’s students
Facilitators
Experts from Avitem and from the APM team responsible for the operational project will be invited to take part, in person and online, in the presentation sessions of the three phases.
Marie Baduel, Director of Strategy at AVITEM, economist and urban planner
Amine Benaissa, urban planner, associate professor at Paris-Sorbonne, and associate expert at AVITEM