Architectural Analysis and History of the Faceted-Vault Churches of Beirut
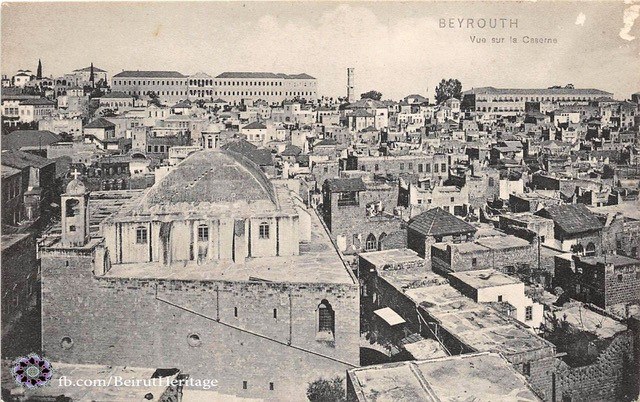
Beirut – View of the Barracks (“Vue sur la Caserne”). Old postcard.
Research and Creation Project (PRC)
- Project leader: May Davie, PhD
- Co-leader: Dr Antoine Fischfisch
- Research and creation sheet of 7 November 2025
Introduction
During a preliminary survey of the old churches of Beirut, we noted that three of them were exceptional in being covered by a faceted vault (voûte à pans, also known as a “trough” vault), a type of roofing not previously found in this city. One of these churches stood in the walled old city and was dedicated to the Annunciation, but was known as “al-Moskobiyeh”; it was destroyed around 1915. The other two were built in its southern suburbs: Saint Elias in the Moussaitbeh quarter and the Archangels Michael and Gabriel in Mazraa. The second distinctive feature of these three churches is the period of their construction, the first half of the 19th century, a strategic period of transition that laid the foundations for the later urban development of the city.
Hence the question that first caught our attention: to understand and explain the how and why of this very particular vaulted structure, its sources of inspiration and, where relevant, its contribution to the renewal of the religious and urban architecture of this emerging city.
A historical study of these three monuments therefore proved necessary, without leaving aside anthropological and sociological approaches. It will be based on a comparative and historical architectural analysis, combined with documentary, photographic and textual research.
Like any urban landmark, the architecture of a church speaks of a particular historical context, that of the period and the human environment that produced it. What is this context in the case of these three churches? Who were the actors, what were their skills and origins, what personal or community stakes were involved, with what means and under what conditions?
Our project cannot be carried out within a single discipline; it calls for a multidisciplinary research group, since it already involves at the very least two disciplines, religious architecture and urban history, while remaining open, where needed, to other fields such as art history, demography, the history of exchange networks and urban planning.
Research problem
This research focuses on the architectural analysis of three monuments with faceted vaults and on examining their history in the urban context of Beirut in the first half of the 19th century. Other buildings of the same kind will be used for comparison if necessary (the original church of Saint Elias and Saint Gregory the Illuminator of the Armenian Catholics, and the mosque of Ain el-Mreisseh).
During a historical survey of all the monuments of Beirut, this architectural form struck us as entirely unusual among the many religious, public and civil buildings, whether contemporary or older; moreover, the faceted vault appeared during a limited period of the city’s history and was no longer adopted afterwards.
This project is entirely new, first of all through the originality of its approach, since no comparative study of this kind has been undertaken from this angle, either in Beirut or elsewhere in Lebanon. The monuments themselves, their location and the corresponding historical moment are equally relevant to our approach, Beirut being observed at a fundamental moment of transition in its architectural history, moving from an “Arab-style” urban structure to a so-called “modernising” one.
Our study is based on two sources that have never been approached from this angle and for the period concerned:
- A recently compiled database available on the website of the University of Balamand (ARPOA). It provides information on the age of the monuments, as well as details of their structures, frameworks, styles, decoration, archaeological remains and history.
- Together with this database, a large collection of old postcards and photographs of the monuments and their surroundings. These documents will make it possible to build 3D models of these existing and vanished monuments, but also to propose new interpretations and thus renew our knowledge of the city and its monuments, by grasping its changes in a more targeted way.
Only interdisciplinarity, which allows a comprehensive approach to the object of study, can bring this kind of research to completion.
Research hypothesis
The emergence of a new religious architecture in a traditional “Arab-type” city nestled within its walls is a sign of demographic input and of a resulting cultural turning point that was beginning to emerge, albeit still beneath the surface.
The case of Beirut is exemplary in this respect. The city received a massive and sustained influx of populations from all over the Near East, from Turkey and northern Syria to Palestine and Egypt, not to mention Mount Lebanon: a migratory flow that began as early as the first quarter of the 19th century.
Given the period concerned, with each immigrant population enriching the city with its cultural capital, its skills and its labour, our hypothesis is that the faceted-vault structure is of eastern origin, since it is found in the region of Hama and in the city of Aleppo, but also and above all in Jerusalem and its region as far as the city of Tiberias.
Our central hypothesis is that these buildings with their particular architecture (the “trough” or “faceted” roof) are an import, which nevertheless did not leave a lasting mark on the city’s building techniques. Moreover, three examples are specific to the city’s Greek Orthodox community, raising the question of why this form was chosen, and of the possible collaboration between local master masons and those of other communities.
Since this architecture did not leave a lasting mark on local building methods and forms, our second hypothesis is that this faceted model was at the same time challenged by other models, either more economical, more fashionable, or based on a reinterpretation of pre-existing models.
We posit that Beirut was, in the 19th century and even later, an exceptional place for experimenting with different architectural models, some of which were not retained while others spread widely. The question of the mobility of master builders between patrons of different denominations reshapes the usual view of the specific features of religious architecture in Beirut.
These hypotheses cannot be confirmed or refuted without the contribution of disciplines other than urban history: architecture, engineering (calculation of load-bearing capacities and structural forces), techniques for analysing old photographs, urban cartography and 3D computer modelling will be called upon to help understand a specific architectural form.
Project description
The project takes as its objects of study three religious monuments of Beirut built during the first half of the 19th century and sharing the architectural particularity of a faceted-vault roof. Our first hypothesis is that this architectural model is an import, which nevertheless did not leave a lasting mark on the city’s building techniques, raising the question of why this form was chosen and of its competition with other models. Our second hypothesis is that this type of faceted architecture was at the same time challenged by other models, either more cost-effective, more favourable, or based on a reinterpretation of earlier models.
Method
The mixing of cultures and architectural forms in a developing Ottoman city of the Levant during the 19th century.
The working method involves collecting iconographic and textual sources; field surveys and the integration of data into AutoCAD; the reconstruction of buildings that have since disappeared through the analysis of iconographic sources, and the development of a method for integrating them into AutoCAD (drawing on methods used in digital archaeology); checking the reconstructions by calculating forces and load-bearing capacities according to the materials used; and producing virtual models that also reconstruct the textures and colours of the buildings.
The buildings will be placed in their historical and social context, drawing on existing documentation (newspapers of the time, maps, accessible academic works, etc.).
The methods of analysis will be: measurements, comparisons of plans, dimensions and modules, building techniques and materials, using Excel tables and the software commonly used in architecture. This will allow the buildings to be placed in their historical context and their later changes and impacts to be assessed.
References
Very little has been published on the churches of Beirut, and even less in terms of typologies, styles, decoration and historical and social approaches. As an indication, here are some works by the project leader.
On churches of Beirut
- Website “Architecture religieuse du patriarcat orthodoxe d’Antioche” (ARPOA), Beirut page.
- « Le couvent Saint-Georges de Bayroût al-Qadîmat », Chronos, no. 1, 1998.
- « De l’archéologie aux documents : la cathédrale Saint-Georges des grecs orthodoxes de Beyrouth », Beirut, Comité de Restauration de la Cathédrale Saint-Georges, July 2001, 60 p.
- « Sayyidat al-Bechara à Hayy al-Qirat », Bulletin de l’église de l’Annonciation de Beyrouth, 2003.
- « Une paroisse, une histoire. L’église Saint-Maron de Beyrouth », in L’église Saint-Maron. Le cœur battant de Saïfi, M. Cochrane (ed.), Éditions de la paroisse Saint-Maron, pp. 14-59.
On churches outside Beirut
- Website “Architecture religieuse du patriarcat orthodoxe d’Antioche (ARPOA)”, University of Balamand.
- « Broummana : quatre églises, quatre styles architecturaux », Chronos 24, pp. 104-128, 2011.
- « Arts de bâtir : modèles et sources d’inspiration à travers les âges », in Un métissage de cultures : l’architecture sacrée du diocèse orthodoxe de Tripoli, Tome 1, Tripoli, la plaine littorale et la montagne, M. Davie (ed.), Publications de l’Université de Balamand, 2016, pp. 81-171.
Edited volumes
- Vingt églises et chapelles du Qornet ar-Roum : une étude en architecture religieuse du Liban, Publications de l’Université de Balamand, 2012, 300 p.
- Le patrimoine architectural de l’Église orthodoxe d’Antioche. Perspectives comparatives avec les autres groupes religieux du Moyen-Orient et des régions limitrophes, Publications de l’Université de Balamand, 2015, 447 p.
- Un métissage de cultures : l’architecture sacrée du diocèse orthodoxe de Tripoli, vol. 1 Tripoli, la plaine littorale et la montagne, Publications de l’Université de Balamand, 2016, 383 p.
- Un métissage de cultures : l’architecture sacrée du diocèse orthodoxe de Tripoli, vol. 2 Le Koura, Publications de l’Université de Balamand, 2021 (digital copy).
On Beirut and its urban development
- Beyrouth et ses faubourgs, 1840-1940, une intégration inachevée, Beirut, Les Cahiers du CERMOC, no. 15, 1996, 153 p.
- Beyrouth 1825-1975, un siècle et demi d’urbanisme, Beirut, Ordre des Ingénieurs et Architectes de Beyrouth, 2001, 136 p.
Gaps
While much has been done on the mixing of influences in Orthodox churches, nothing has been published to date on the case of the faceted roof.
Expected results
Our three churches are a concrete example of the complexity of the process of cultural mixing in architecture, with an influence on Beirut society.
This project will show that this form was chosen by specific actors for churches under construction in a city in full urban expansion. The example was followed by an Armenian church and by a Sunni mosque. The plans and 3D reconstructions will illustrate this moment of cultural mixing in the city of Beirut.
Discussion and conclusion
This research depends on the exploitation of the sources. It is part of an obvious and necessary collaboration with architects and art historians for the production of plans, axonometric views, sections, etc. This synergy of skills and perspectives will allow complex analyses of Beirut’s urban society.
The main conclusions:
- Production of plans never drawn up to date.
- Understanding of the techniques and import channels of a foreign vault model.
- Discovery of the building techniques and the technical standards adopted.
- Reasons why this technique was abandoned.
- Contribution to the debate on the concept of cultural mixing applied to Beirut.
The importance of the research:
- Networking of disciplines and skills from different backgrounds.
- Publication of the results at ALBA.
Team
Project leader
- May Davie, PhD, researcher at CRC-ALBA, Director of the section Religious Heritage: Art and Architecture (PRAA)
Co-leader
- Dr Antoine Fischfisch, ALBA Architecture departments
With the participation of Master 1 Architecture students (2025-2026)
- Rita Mélanie Bou Chakra
- Marine Harb
- Ella Salloum
- Marianne Tabet
- Mary-Jo Rababy
Contributors
The prospective partners are: the departments of architecture and interior architecture, the department of computer science, the department of Heritage Conservation and Restoration, the department of archives and collections, and the department of Religious Heritage: Art and Architecture (PRAA).
Materials required by the CRC
Standard software on a workstation.
Action plan
The stages involve continuous and close work between architects and social science researchers:
- First year: field surveys and measured surveys (6 months); comparison (6 months).
- Second year: discussions and conclusions (6 months); preparation of the final report and illustrations (6 months).
- Third year: publication.
Language
French